Garden office ideas are easy to save; the harder bit is working out what the room should do, where it can sit, what it will really cost in the UK, and if the council will care.
In This Article
- Start With The Job The Room Must Do
- Garden Office Costs In The UK: What The Numbers Mean
- Planning Permission And Building Rules
- Where To Put It In A Real Garden
- Specification Choices That Actually Matter
- Setup Ideas For Different Budgets
- Frequently Asked Questions
Start With The Job The Room Must Do
A garden office is not one product. It can be a glorified shed with a desk in it, a fully insulated work room, a client-facing studio, a gym-office hybrid, or a small meeting space. Those are very different projects, even when the photos on retailer sites look similar.
Start with the work pattern, not the building style. A laptop-only office for two quiet days a week can be compact, lightly furnished and modestly heated. A daily office with a desktop PC, printer, video calls and winter use needs better insulation, proper electrics, shade control and enough floor space that you are not sitting with your chair jammed against the door.
For most UK gardens, the useful internal sizes are roughly:
- Solo laptop office: about 2.4m x 2.4m internally, workable with a 120cm desk and one chair.
- Comfortable full-time office: about 3m x 3m, enough for a larger desk, storage and a small visitor chair.
- Office plus hobby space: 4m x 3m or bigger, especially if you want a sofa bed, exercise bike or product storage.
- Client or studio use: plan around circulation, heating, privacy, lighting and a proper entrance route, not just square metres.
If the garden is already tight, read our guide to small garden design ideas for UK homes before choosing a building. The office has to leave the garden usable. A room that eats the only sunny seating corner can feel like a win in January and a mistake by June.
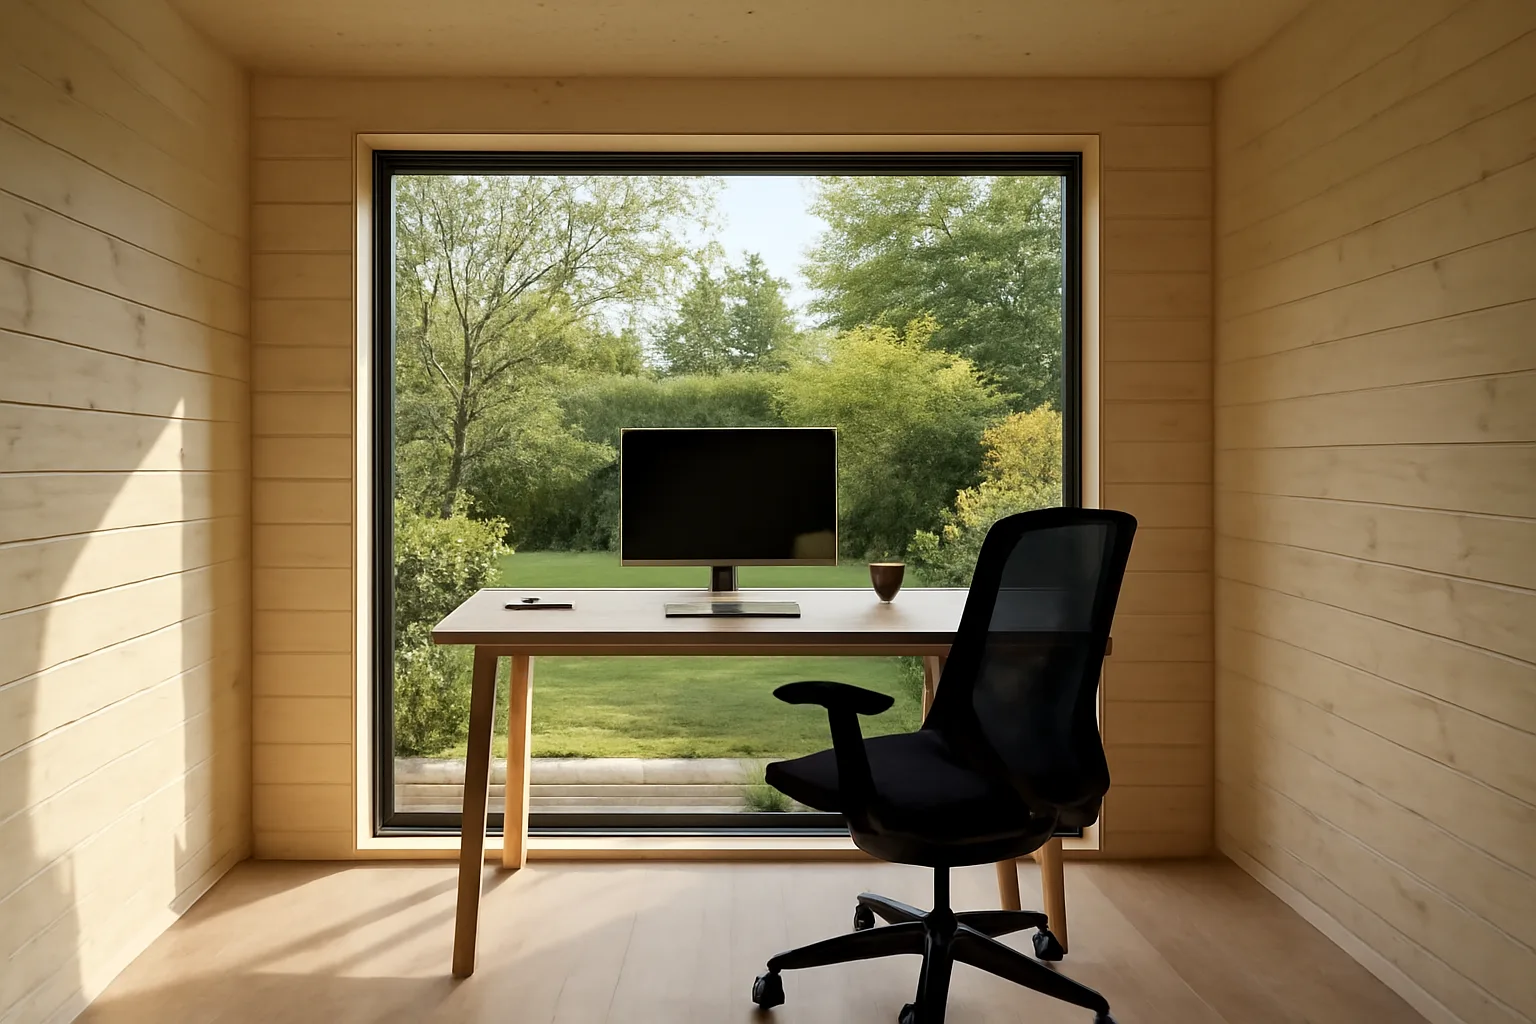
The most reliable layout is simple: desk facing sideways to the window, storage on the darker wall, door swing kept away from the chair, and cable routes planned before furniture arrives. Facing straight out to the garden looks nice in brochures, but glare can be grim on a monitor. Side light is kinder for video calls and daily work.
Garden Office Costs In The UK: What The Numbers Mean
The realistic answer is wider than people want. A light summerhouse-style office can be under £2,000. A year-round insulated room often lands between £10,000 and £25,000 once base, electrics and installation are included. Bigger bespoke rooms can go far beyond that.
Which? gives a useful benchmark: a simple uninsulated log cabin can cost about £3,000 to £5,000 if you assemble it yourself, while a sturdier insulated structure with heating typically starts from around £10,000. That lines up with what you see in UK retail: B&Q currently lists an Xtend Insulated Garden Office Premium 4.0M at £12,619.99, while non-office summerhouse options on the same page sit closer to £900-£2,300.
Here is the rough budget split I would use before asking any supplier for a quote:
- Basic summerhouse office: £900-£3,000 for the building, plus flooring, insulation upgrades and furniture if needed.
- DIY insulated kit: £5,000-£12,000 depending on size, glazing and roof specification.
- Installed insulated garden office: £10,000-£25,000 for a normal small-to-medium office.
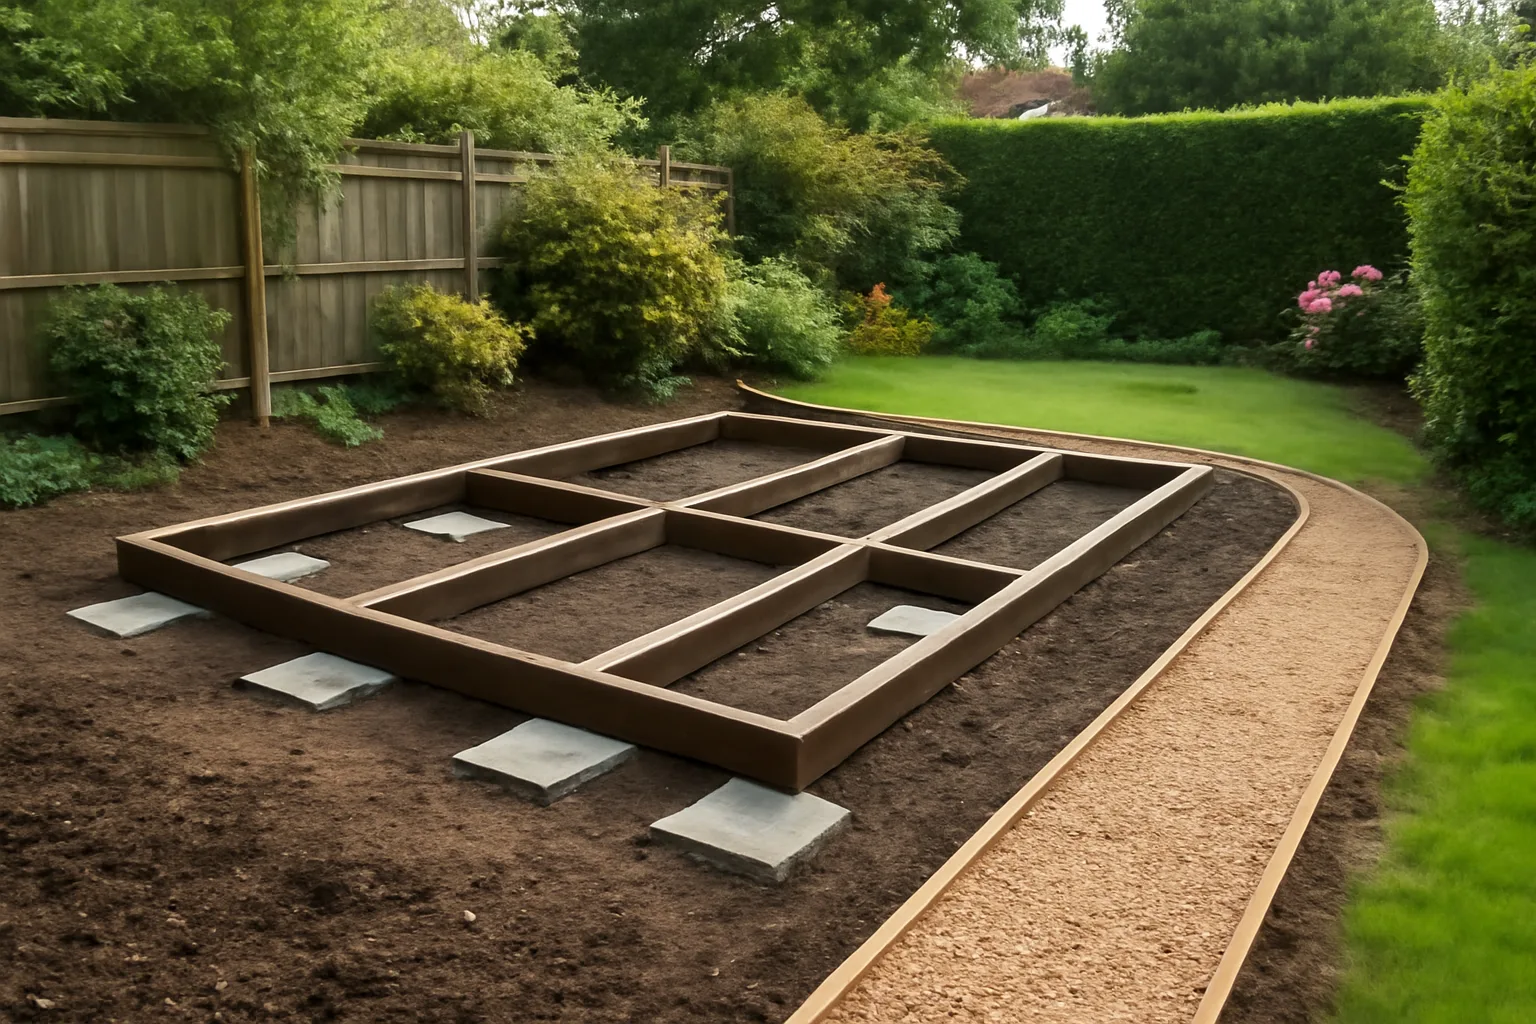
- Base preparation: £500-£3,000, depending on ground, access and the choice between concrete, pads or ground screws.
- Electrical connection: usually £800-£2,500 for a proper armoured-cable run, consumer unit, sockets, lighting and certification.
- Heating and cooling: £80-£250 for a good panel heater, £500-£1,500 for more serious electric heating or air-conditioning hardware before fitting.
- Desk, chair and storage: £300-£1,500 if you want a setup that feels like an office rather than leftover furniture.
The hidden cost is access. A flat garden with a side gate is cheaper than a terraced house where every panel has to come through the hallway. If the supplier says delivery is kerbside only, ask what happens after the pallet arrives. That one line can turn into a sweaty weekend and several favours owed.
Do not spend the whole budget on the shell. I would rather have a smaller insulated office with good electrics, a dry base and a proper chair than a bigger thin-walled building that needs a fan heater blasting under the desk every winter morning.
If the garden work around it is also due, price that separately. A path, drainage strip, small patio landing and planting can easily add £1,000-£4,000. Our guide to new patio costs in the UK is useful if the office will need a proper route from the house.
Planning Permission And Building Rules
Most garden offices at the back of a house are treated as outbuildings, so they can often fall under permitted development. That does not mean every garden office is automatically fine. The details matter.
The Planning Portal says outbuildings can be permitted development if they meet limits such as being single storey, not forward of the principal elevation, covering no more than half the land around the original house, and staying within height rules. The big one near boundaries is height: within 2m of the boundary, the maximum overall height is 2.5m. You can read the main outbuilding limits on the Planning Portal outbuildings page.
Treat planning as a checklist:
- Location: is any part forward of the main front wall of the house?
- Height: is it within 2m of a boundary, and if so, is the whole building 2.5m or lower?
- Coverage: will extensions, sheds and the new office cover more than half the original garden area?
- Use: is it incidental home office use, not sleeping accommodation or a separate dwelling?
- Property type: is the home a house with permitted development rights, not a flat, maisonette or restricted conversion?
- Designated land: are you in a conservation area, National Park, AONB or near a listed building?
The sleeping point catches people. A sofa for reading between calls is one thing. A self-contained annexe with a bed, bathroom and cooking facilities is a different planning conversation. If the idea is “office now, spare room later”, speak to the council before buying.
Building regulations are separate from planning. A small detached garden office used as an office often does not need full building regulations approval, but electrics must still be installed safely and certified by a competent electrician. Electrical Safety First advises using outdoor-rated equipment and RCD protection for garden electrics, and the same safety mindset applies to the permanent supply for an office.
If you are near a boundary, ask suppliers for the exact external height including roof covering, not just the cabin wall height. Some brochure dimensions are optimistic. A few centimetres can matter when the permitted development limit is 2.5m.
Where To Put It In A Real Garden
The best place is rarely just “at the back”. You want enough separation from the house to make it feel like a work zone, but not so far away that you avoid it when it rains. In a UK winter, a muddy 25m walk with no lighting gets old fast.
Think through the route from the kitchen door to the office. A cheap stepping-stone path is fine for occasional use, but daily work needs a stable, non-slip path with drainage. If the garden is already being redesigned, our guide to creating garden zones for different uses helps keep the office, seating, play and planting areas from fighting each other.
Light is a bigger decision than most people expect. South-facing glazing can make a small office hot and glary. North-facing rooms are calmer for screen work but can feel gloomy. East-facing is good for morning work; west-facing can be lovely late afternoon and harsh during summer video calls.
I would avoid these placements unless there is no better option:
- The dampest corner: cheap now, expensive later if the base sits wet all winter.
- Hard against mature trees: shade, leaf fall, roots and bird mess all become maintenance jobs.
- Blocking the only lawn view: the room may be useful, but the garden will feel shorter and heavier.
- Right beside the barbecue or play area: fine at 9am, less fine when someone else uses the garden during a call.
Access for installation matters too. A crane lift sounds dramatic, but tight side access is a common reason costs rise. Ask suppliers for their minimum access width, parking needs and what happens if panels cannot get through a garage or alley.
Privacy cuts both ways. You may want the desk away from neighbours’ sight lines, but you also need to avoid creating an overlooking issue from full-height glazing. Frosted side windows, higher sill heights and planting can help. For plant-based screening ideas, start with low-maintenance garden design rather than planting fast-growing trouble for a quick fix.
Specification Choices That Actually Matter
The spec sheet should be judged on comfort, not adjectives. “Premium” means nothing if the walls are thin, the floor is cold and the door leaks around the frame.
For year-round work, I would prioritise:
- Insulated floor, walls and roof: roof and floor matter as much as wall panels.
- Double glazing: not just for warmth, but for noise and condensation control.
- A proper external door: flimsy summerhouse doors are miserable in wind-driven rain.
- Ventilation: trickle vents, opening windows or a planned vent stop the room feeling stale.
- Electrical capacity: enough sockets for desk, monitor, heater, lamp, charger and future kit.
- Network plan: ethernet or a point-to-point Wi-Fi bridge beats hoping the house router reaches.
Heating is simple in a well-insulated office. A 1kW wall-mounted electric panel heater at about £80-£180 is enough for many small rooms. In a thin building, it will run more often and still feel chilly around your feet. That is why insulation is not a luxury if the room is for November to March.
Cooling is the awkward bit. Big glass doors look good, but they can turn a small south-facing office into a greenhouse. Budget £40-£120 for a decent desk fan or £300-£700 for a portable air-conditioning unit, plus the nuisance of venting it. External shading, blinds and sensible window placement are neater than trying to fix overheating afterwards.
Electrics are not the place for improvisation. A permanent garden office supply should be planned by an electrician, usually with armoured cable, suitable protection, sockets and certification. If you also want data cabling, run it in the same planning conversation so you are not digging twice.
Security also deserves a line in the budget. A decent lock, blinds, motion lighting and insurance-friendly storage cost less than replacing a monitor, laptop dock and chair. If the office will hold expensive kit, check your home insurance before moving everything outside.
Setup Ideas For Different Budgets
A good garden office idea is really a budget with a use case attached. Here are the versions I would consider.
The Low-Cost Occasional Office
This is for one or two days a week in mild weather. Start with a decent timber summerhouse, not a bare shed, and accept its limits. A £1,000-£2,500 building from B&Q, Wickes or a garden-building specialist can work if you add flooring, a rug, a proper desk and safe power for occasional use.
Do not pretend it is a full winter office unless you insulate it properly. The smart spend is a good office chair, a 120cm desk, a monitor arm and a path that keeps your shoes clean. For many people, that beats buying a giant building and then skimping on the setup you use every day.
The Sensible Year-Round Work Room
This is the sweet spot. Aim for a 3m x 3m insulated garden office, double glazing, a certified electrical supply, a small heater, ethernet if possible, and enough storage that work does not creep back into the house.
Budget around £10,000-£18,000 all in. That should cover many installed or high-quality kit options, base work, electrics and basic furnishing. Spend extra on insulation and door quality before fancy cladding. You will notice cold floors and draughts every day; you will stop noticing a posh exterior finish after a week.
The Client-Facing Studio
If clients, students or collaborators will visit, the priorities shift. You need a clear route, outdoor lighting, heating that feels calm, better acoustic control, a small waiting seat and storage that hides domestic clutter. A cheap office can feel fine to you but odd to someone paying for a professional service.
Budget £18,000-£30,000+ depending on size and finish. Also check planning and insurance with more care, because client visits can affect use, liability and parking. No judgement, but “it is just a home office” gets weaker when strangers are coming through the side gate twice a day.
The Tiny Garden Version
Small gardens need restraint. A compact office, pale exterior, planted edges and a narrow path can work. A dark box across the full width of the plot can make the whole garden feel boxed in.
Use the same principle as good child-friendly garden design: protect movement first. Keep a route around the building if possible, leave a usable seating patch, and soften the corners with planting. The office should make the house work better, not turn the garden into a corridor.
The Hybrid Office And Storage Room
A side store is tempting. It can keep bikes, cushions and tools out of sight. It can also become the messy bit you stare at every time you open the office door. If you choose a combined office and store, insist on separate external doors and no shared internal air path. Damp garden tools and laptops are not friends.
A 4m x 3m office with side storage can make sense from about £14,000 upward, but measure what is going into the store first. If it only saves you buying a £600 shed, the office may not be the right place to absorb that function.
The final decision is simple: buy the smallest well-specified room that does the real job. Garden office ideas are easy to collect. A room that is warm, legal, reachable, properly powered and pleasant at 8.30am on a wet Tuesday is the one that earns the money back.
Frequently Asked Questions
How much does a garden office cost in the UK? A basic self-assembled building can be around £3,000-£5,000, while a proper insulated garden office usually starts around £10,000 and often lands between £10,000 and £25,000 once base, electrics and fitting are included.
Do I need planning permission for a garden office? Many garden offices can fall under permitted development, but height, boundary distance, land coverage, property type and intended use all matter. Check the Planning Portal rules and ask your local planning authority if anything is borderline.
Can I sleep in a garden office? Not as a casual assumption. A home office used for desk work is different from sleeping accommodation or a self-contained annexe, and the latter can trigger planning and building-control issues.
Is an insulated garden office worth the extra money? For daily year-round work, yes. Insulation in the roof, walls and floor cuts heating demand, reduces condensation and makes the room feel like an office rather than a shed with a laptop in it.
What size garden office is best for one person? A compact 2.4m x 2.4m internal space can work for laptop use, but around 3m x 3m is more comfortable if you need a monitor, storage, printer or visitor chair.
What is the biggest mistake when planning a garden office? Spending too much on the shell and too little on base, electrics, heating, path, desk and chair. Those unglamorous details decide if you use the room every week.